
Mardee Calkins Realtor
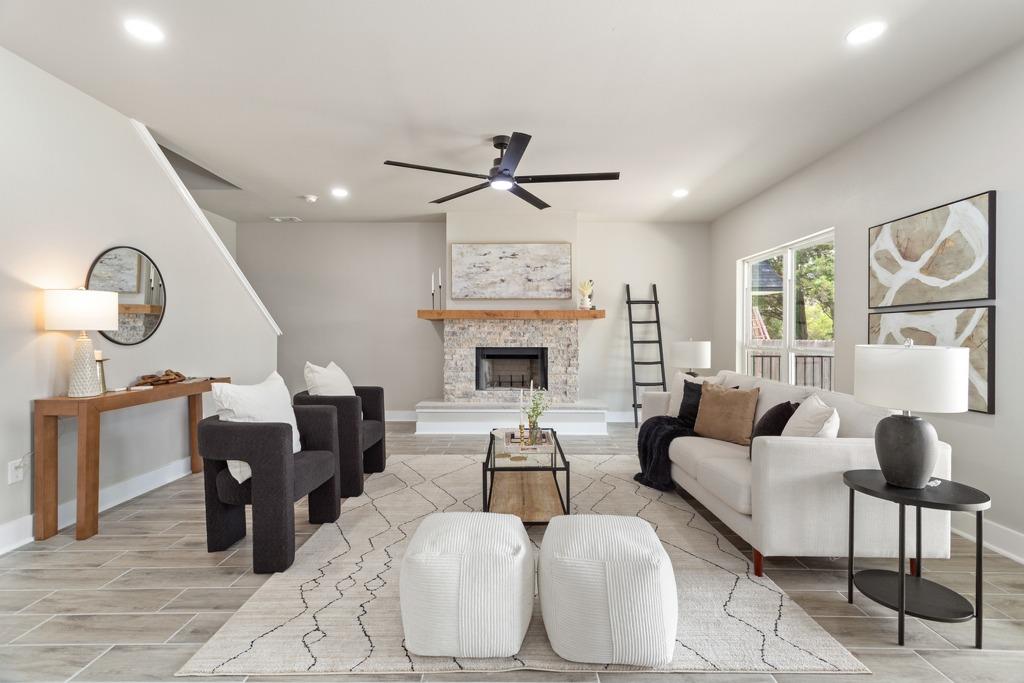
Staged living room with a stone fireplace, white sofa, and two poufs on a patterned rug.
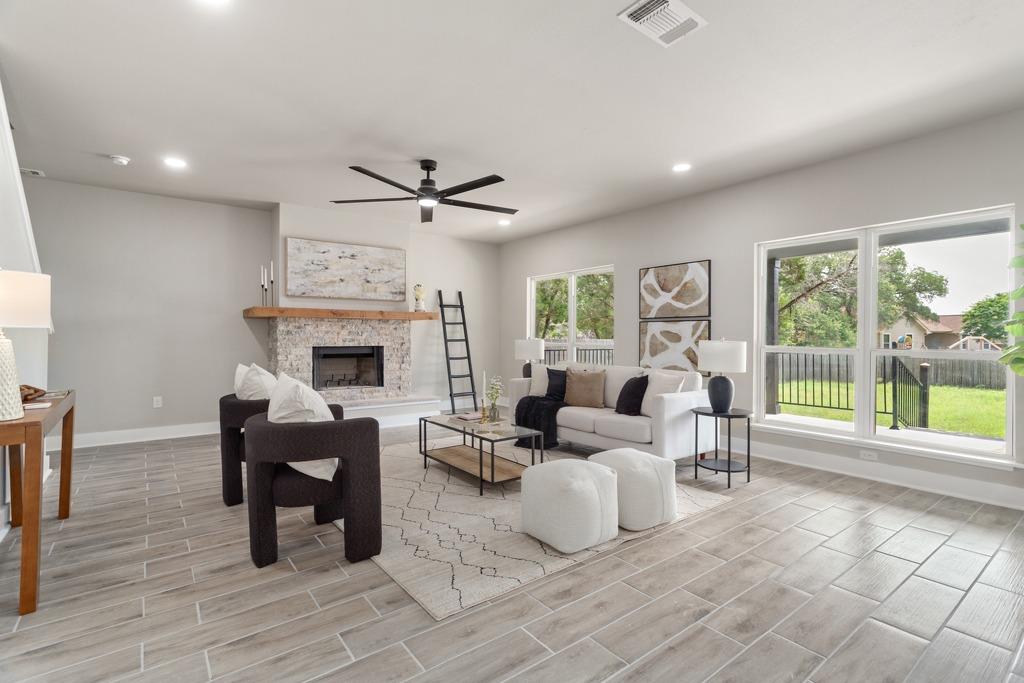
Staged living room with a stone fireplace, large windows, and white seating.
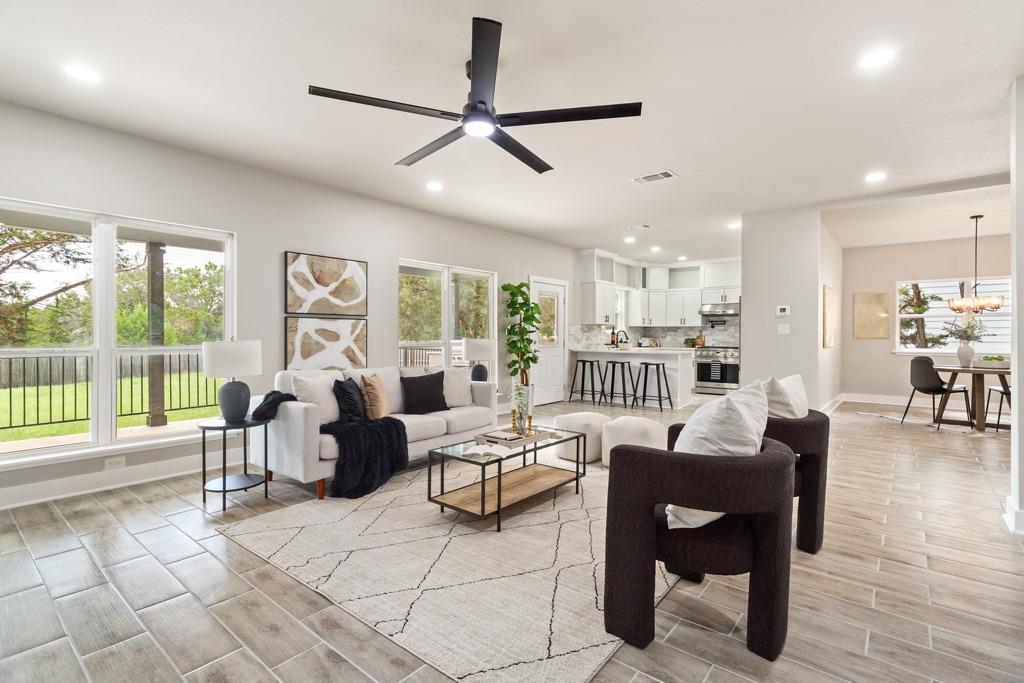
Open living room with a white sofa, dark armchairs, and large windows beside the kitchen.
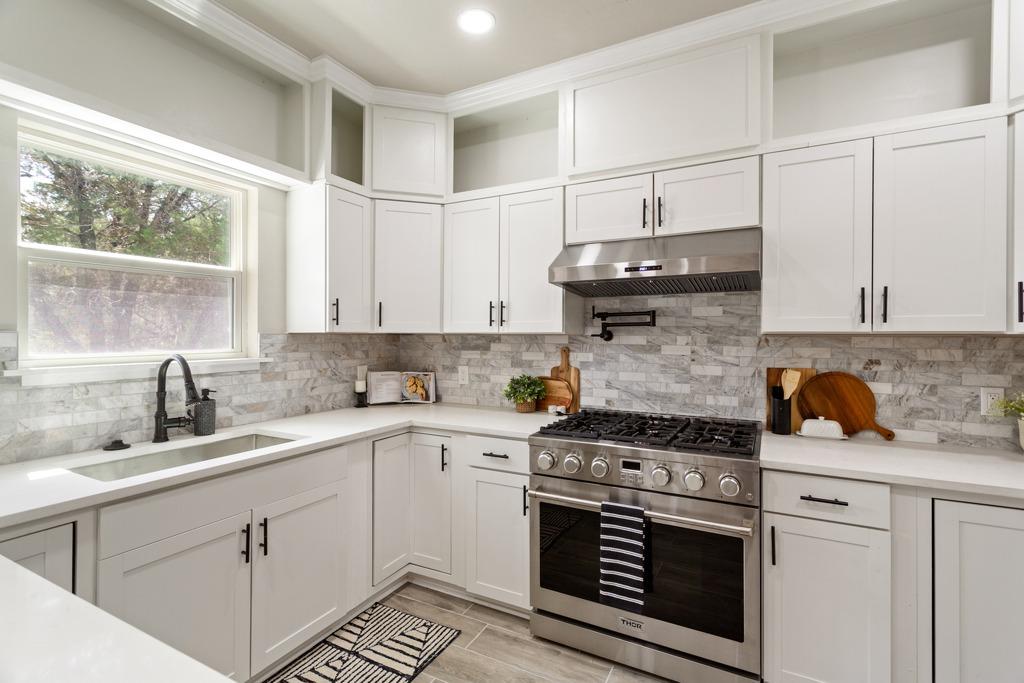
Bright kitchen with white cabinets, marble backsplash, farmhouse sink, and stainless steel range.
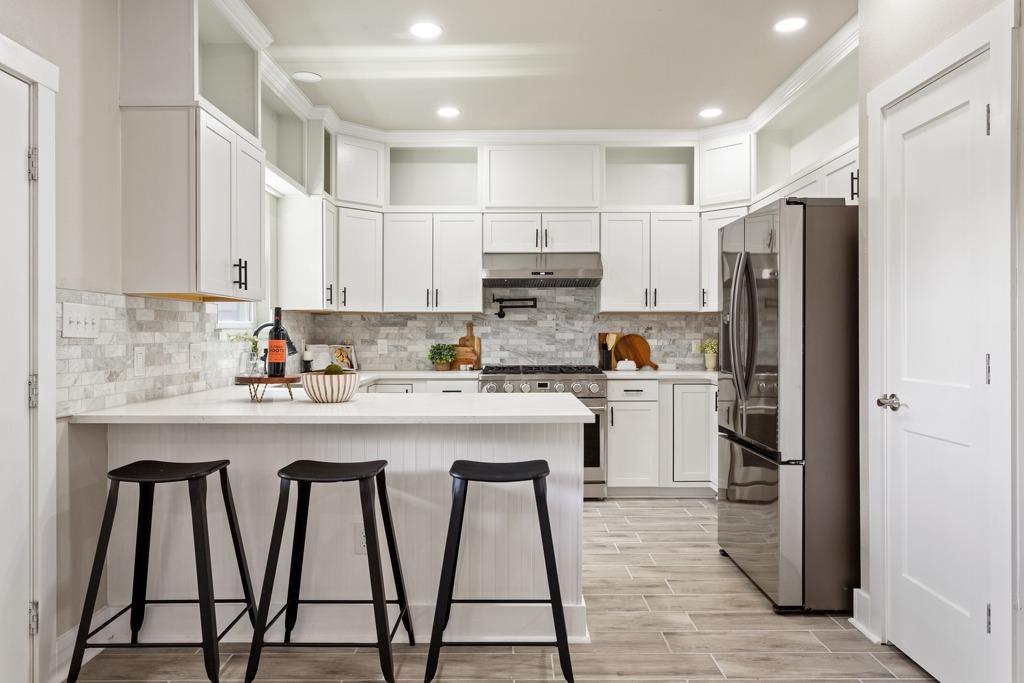
Bright white kitchen with a large island, three black stools, and stainless steel appliances.
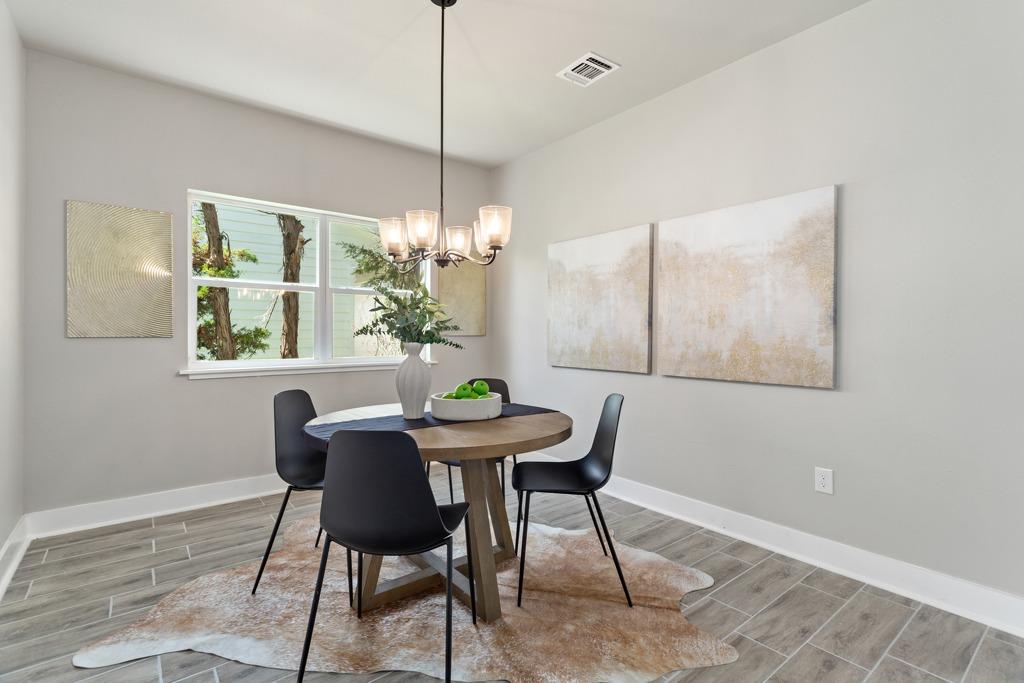
Dining room with a round table, black chairs, chandelier, and large window.
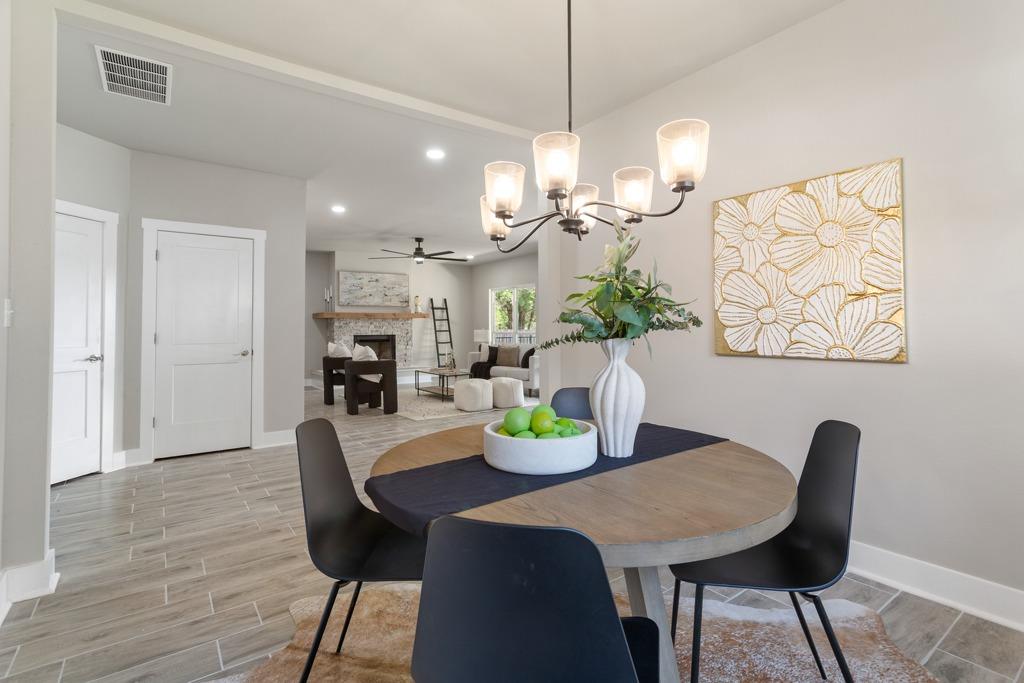
Dining area with a round table, black chairs, floral wall art, and an open living room beyond.
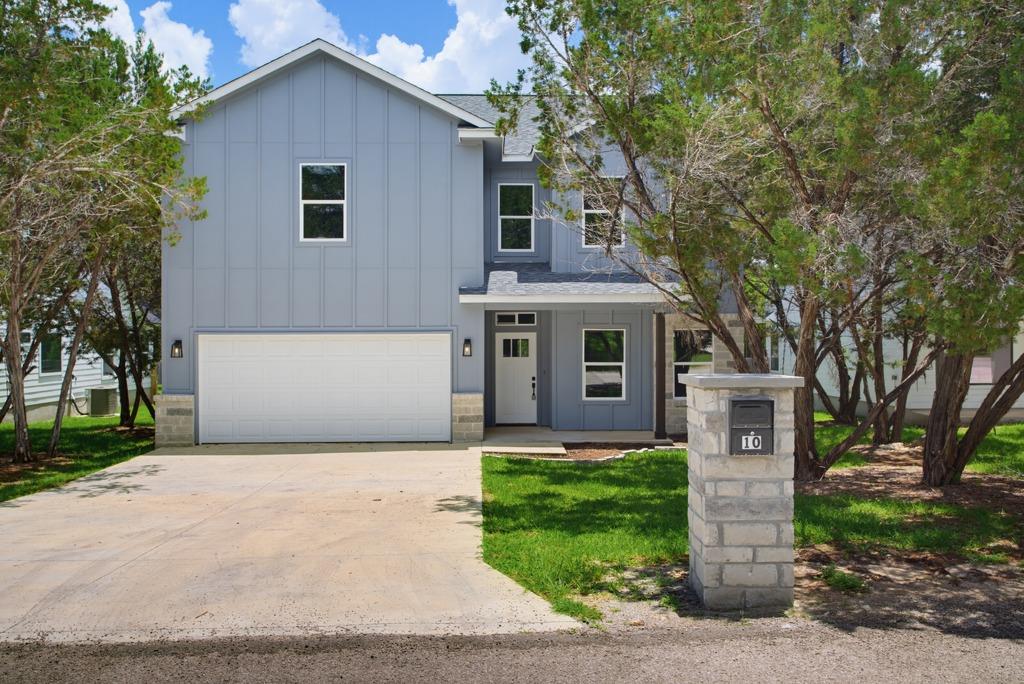
Two-story gray home with a white garage, shaded by trees and marked with a stone pillar numbered 10.
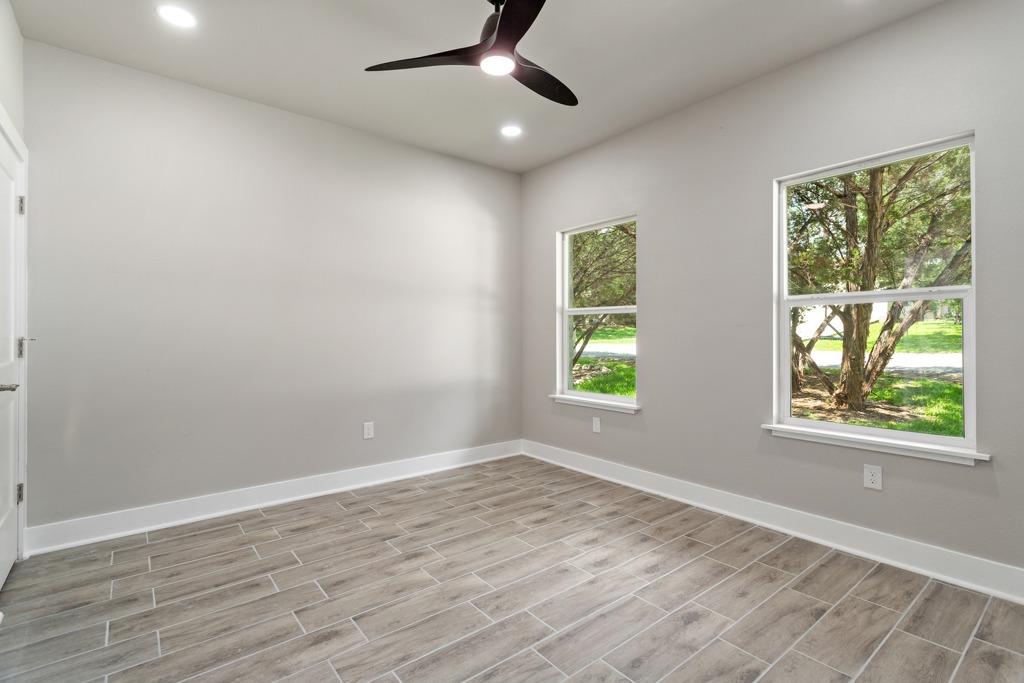
Empty room with gray tile flooring, a ceiling fan, and two windows overlooking trees.
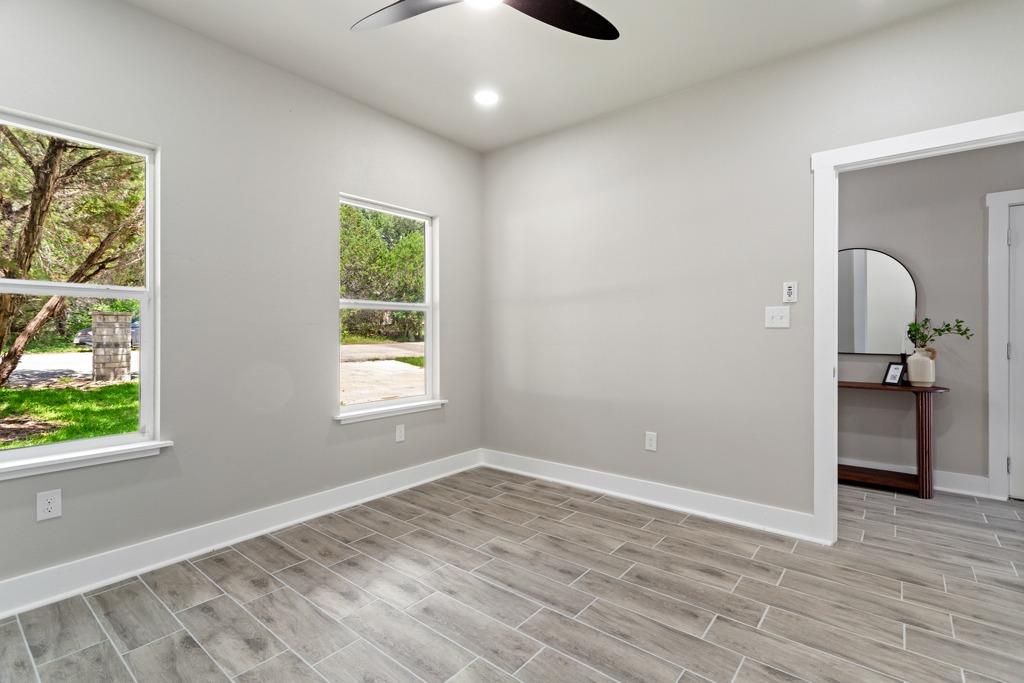
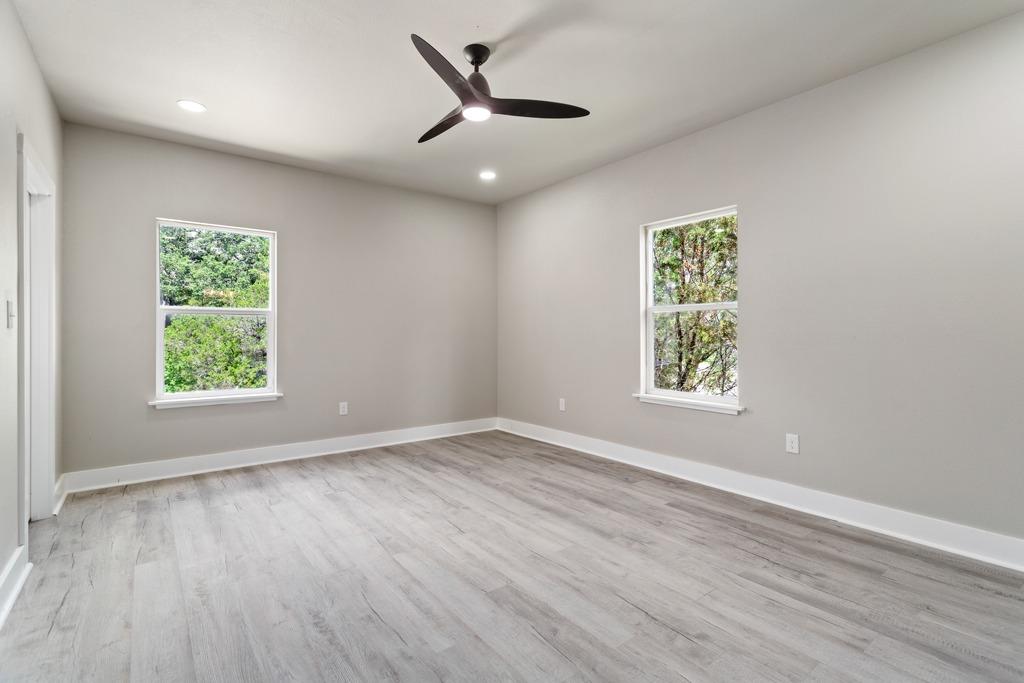
Empty room with gray tile flooring, two windows, and a ceiling fan.
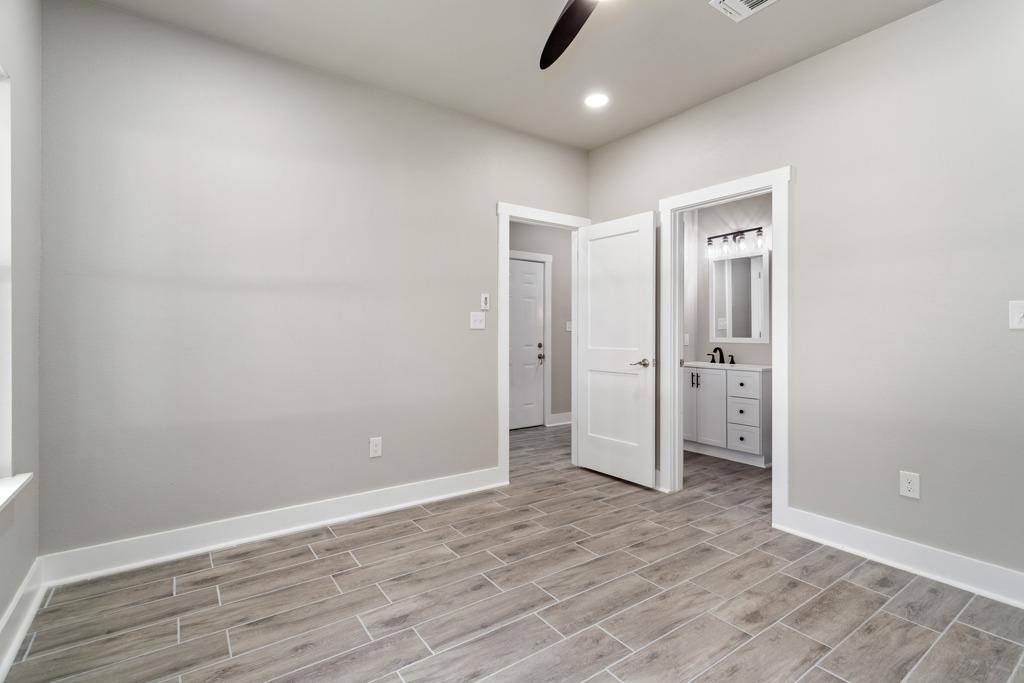
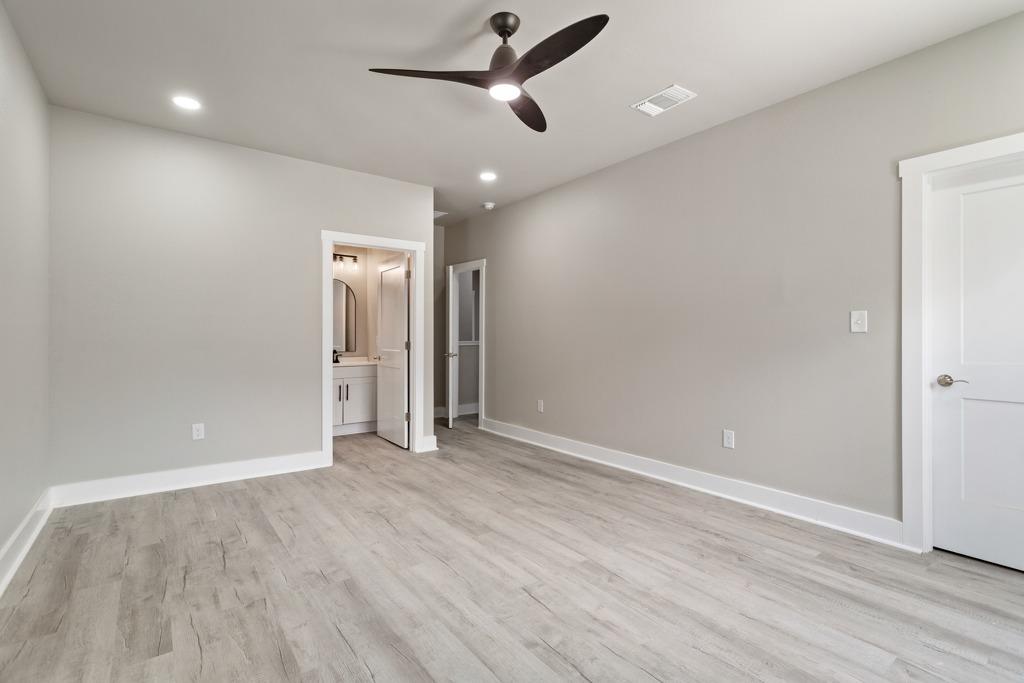
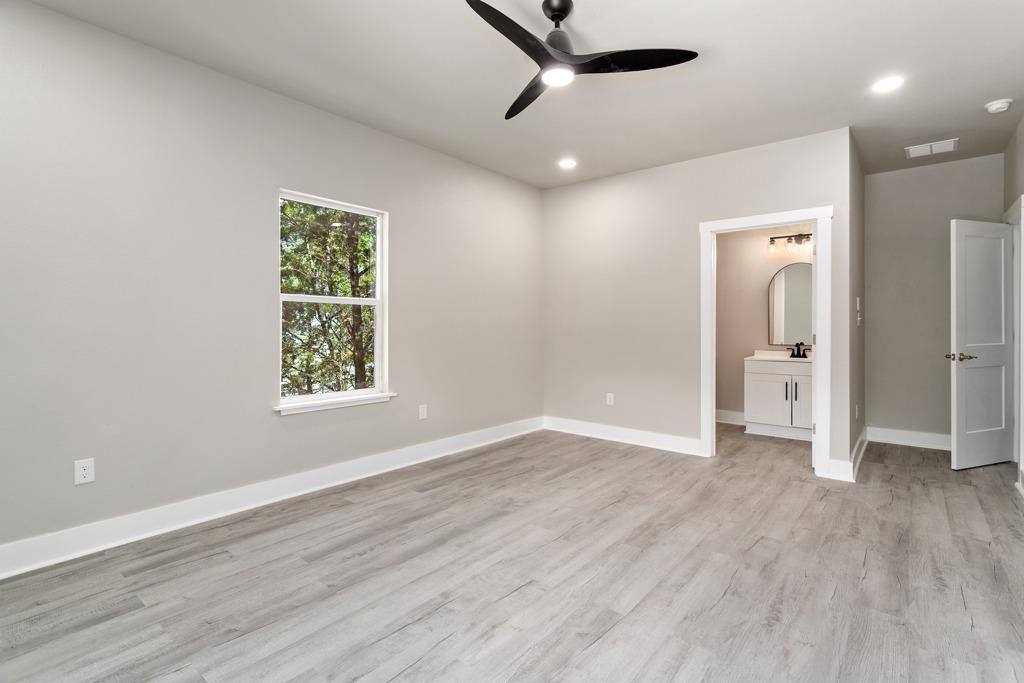
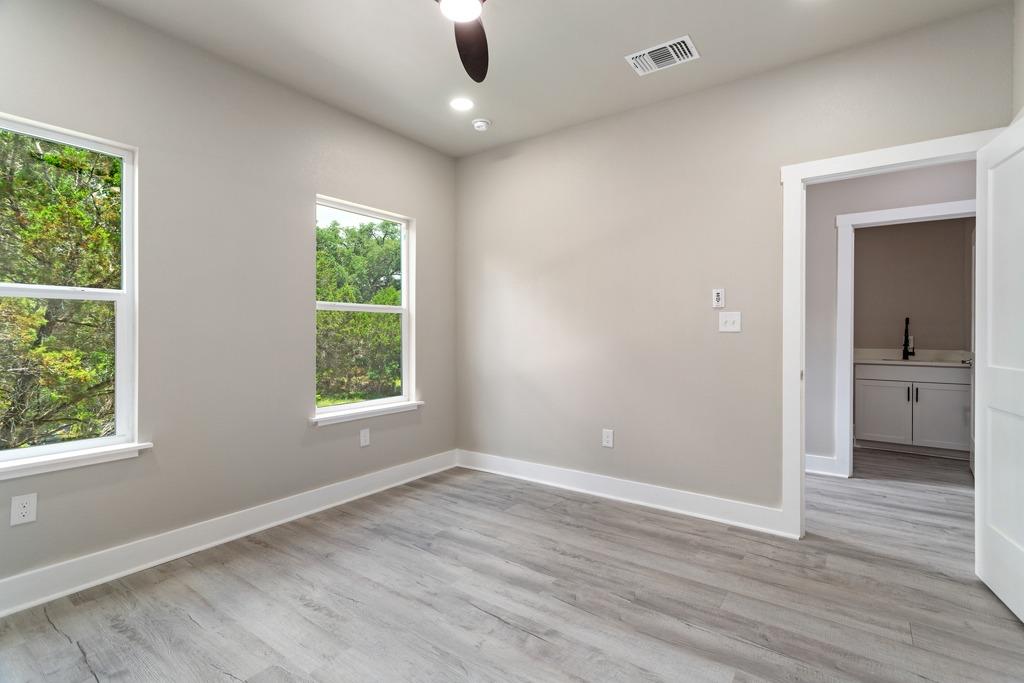
Empty room with gray wood-look tile flooring, a ceiling fan, and an open doorway to a bathroom.
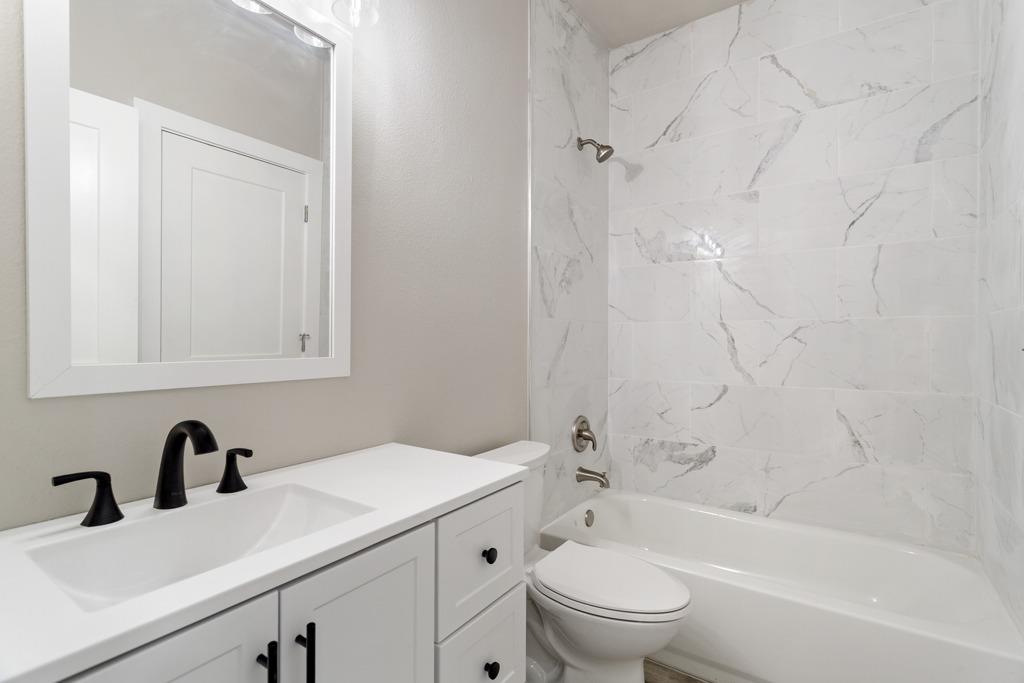
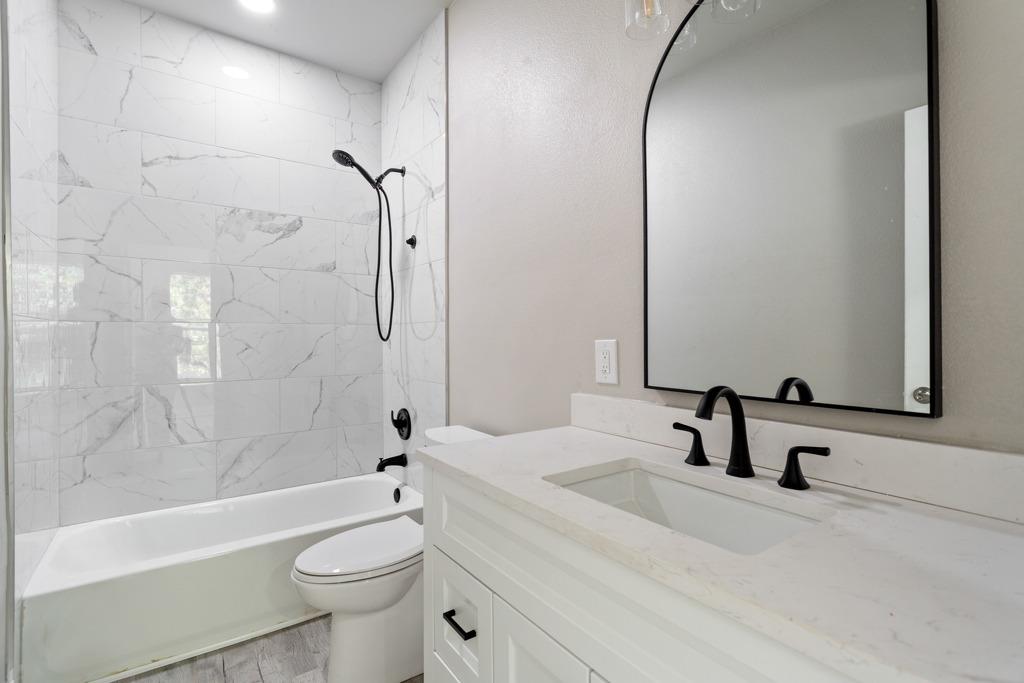
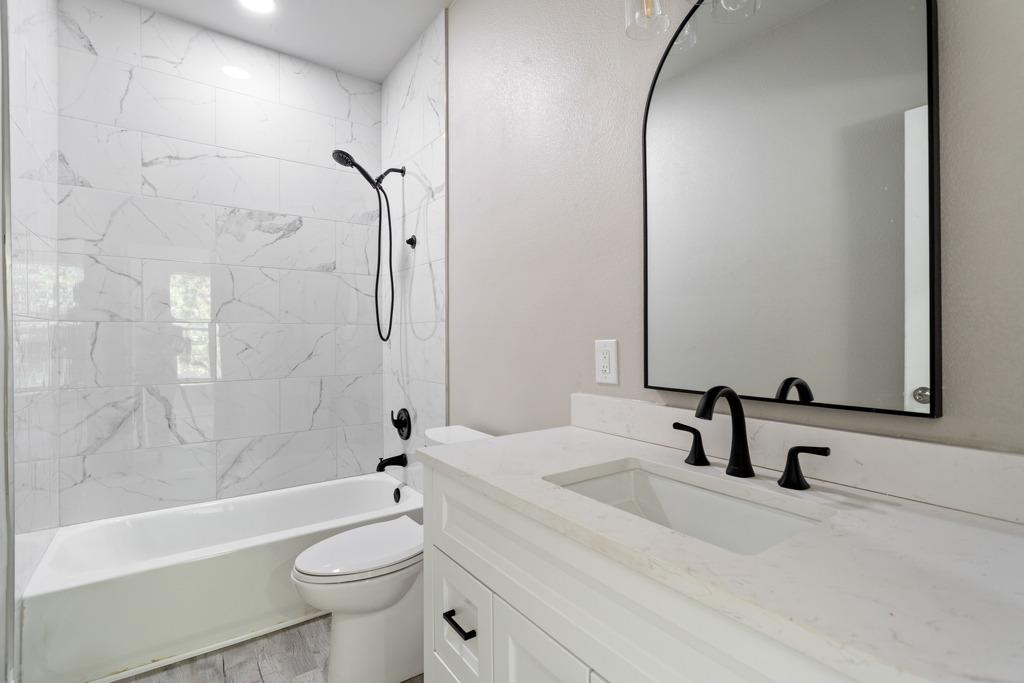
Bathroom with a white vanity, black faucet, toilet, and marble-look tub surround.
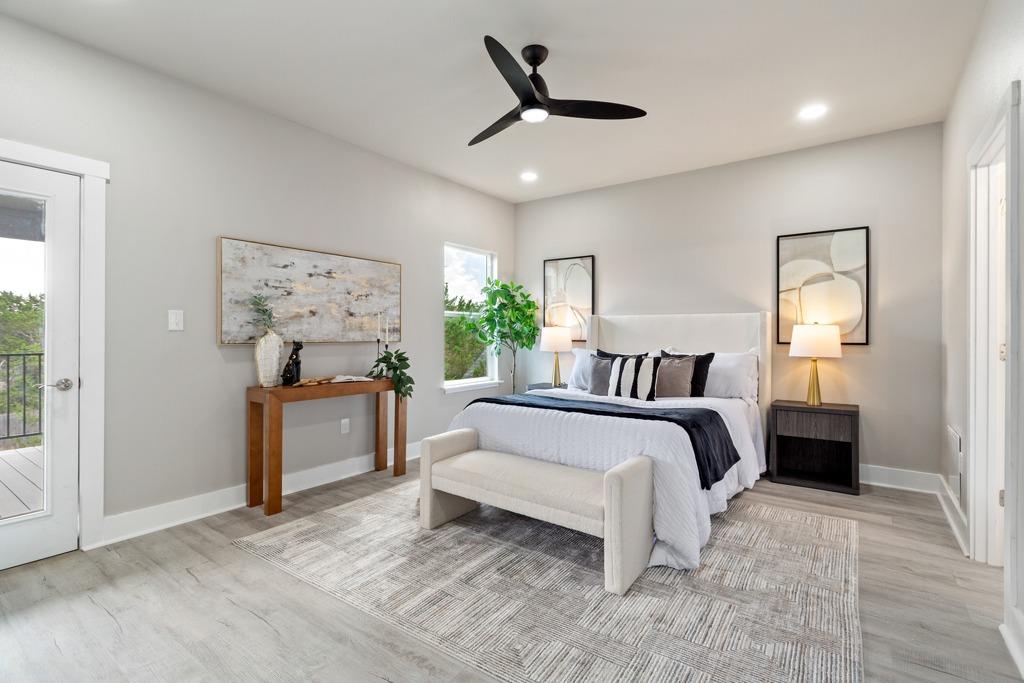
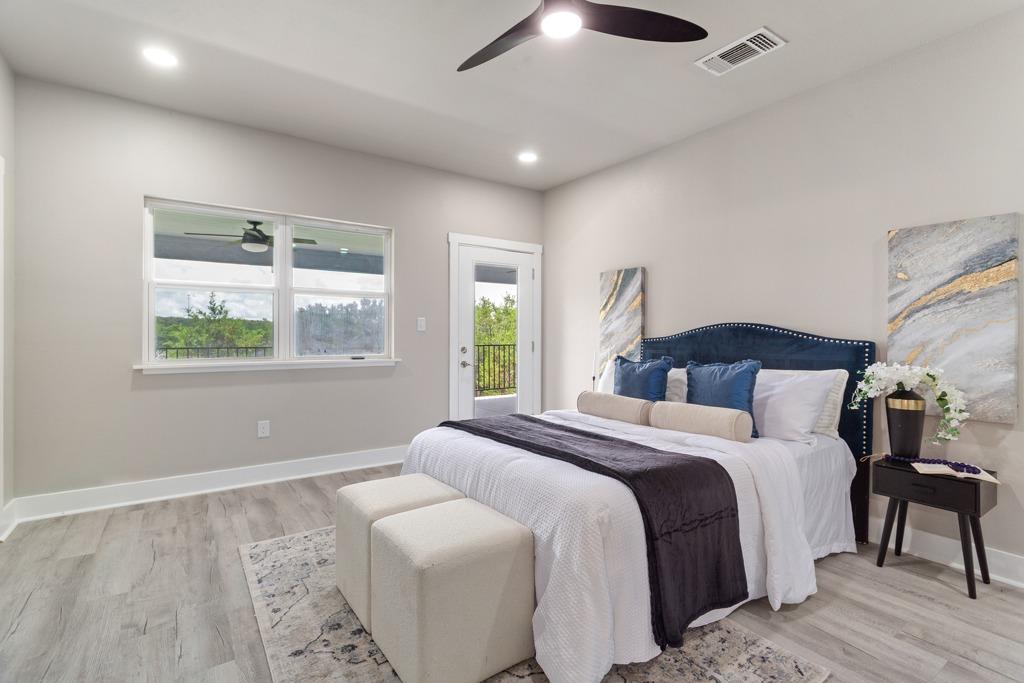
Staged bedroom with a white bed, upholstered bench, and black ceiling fan.
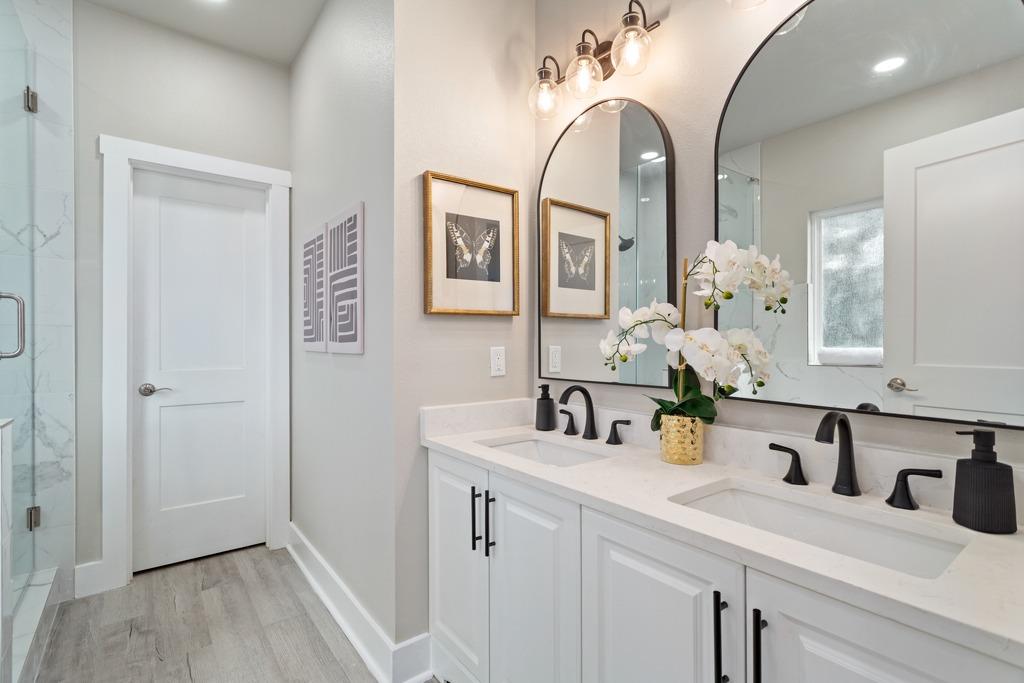
Bathroom with a double-sink vanity, arched mirrors, and white orchids.
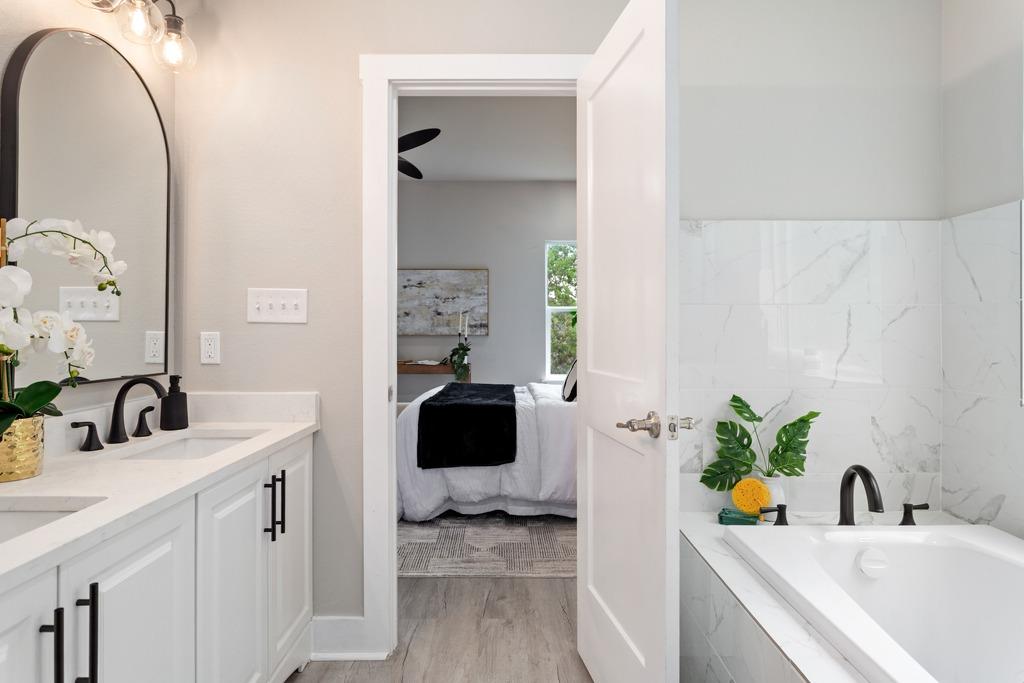
Bathroom with a double vanity and marble-look tub surround, opening to a staged bedroom.
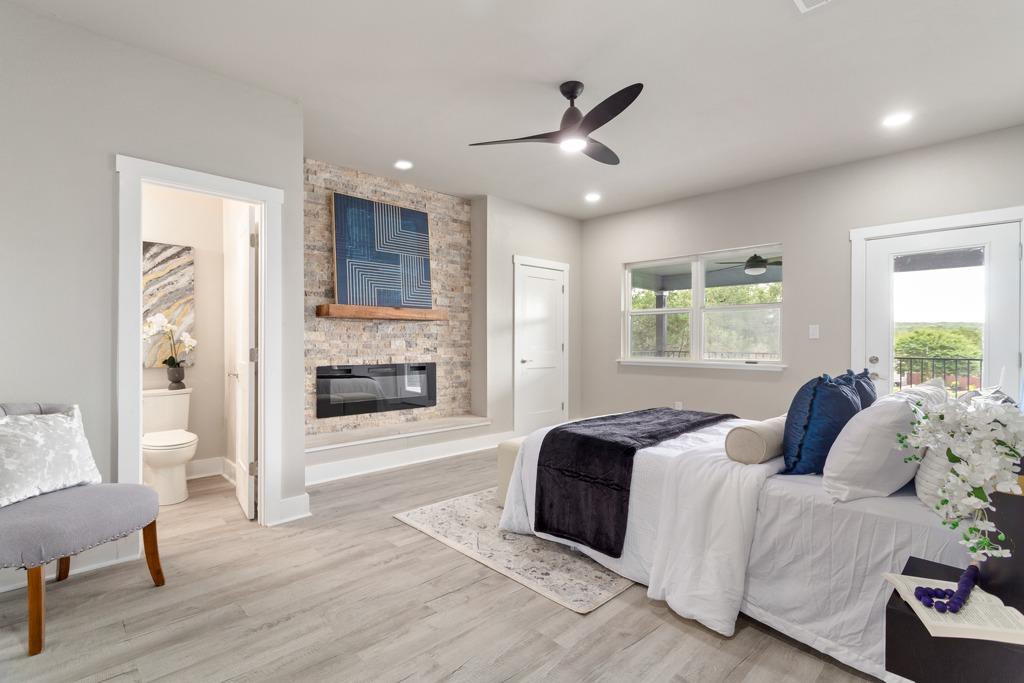
Bright bedroom with a stone fireplace, blue artwork, and glass door opening to a balcony.
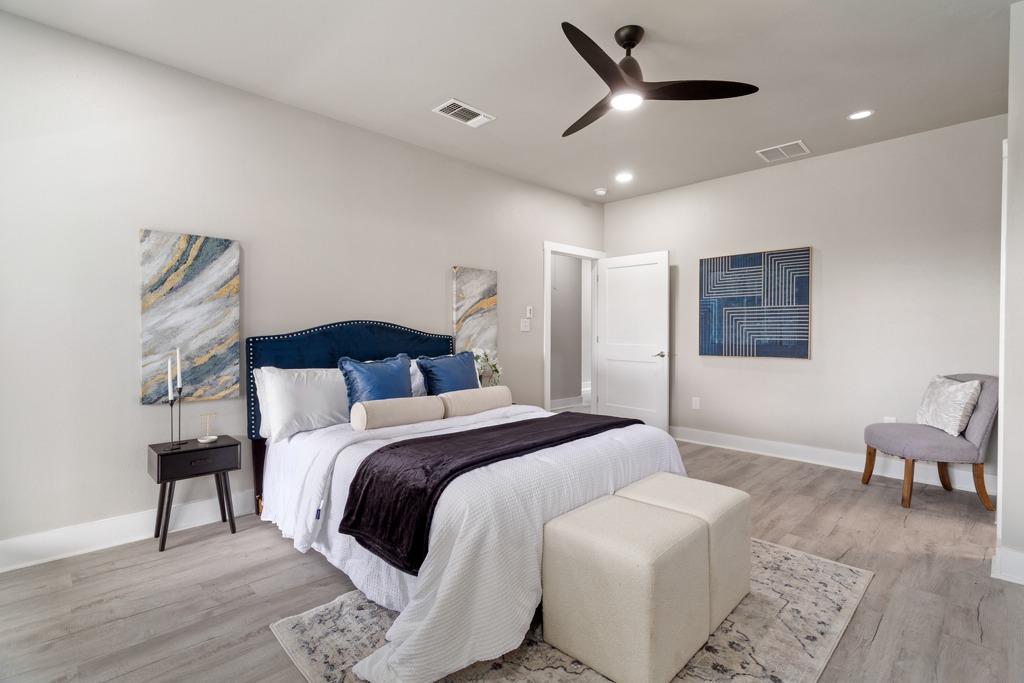
Staged bedroom with a navy upholstered bed, abstract wall art, and a glass door opening to a balcony.
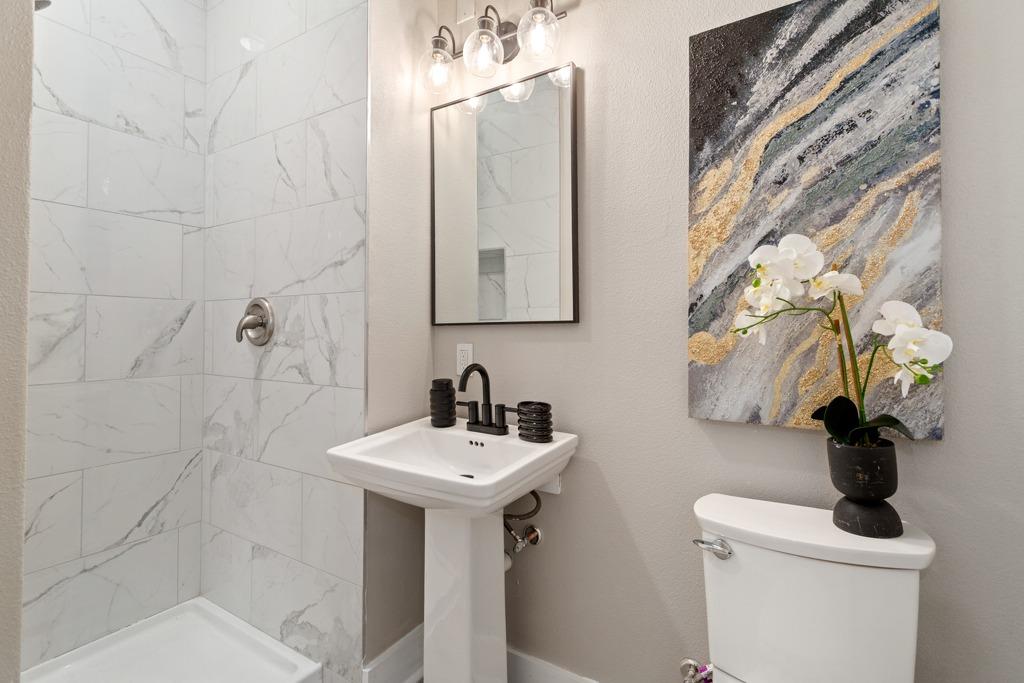
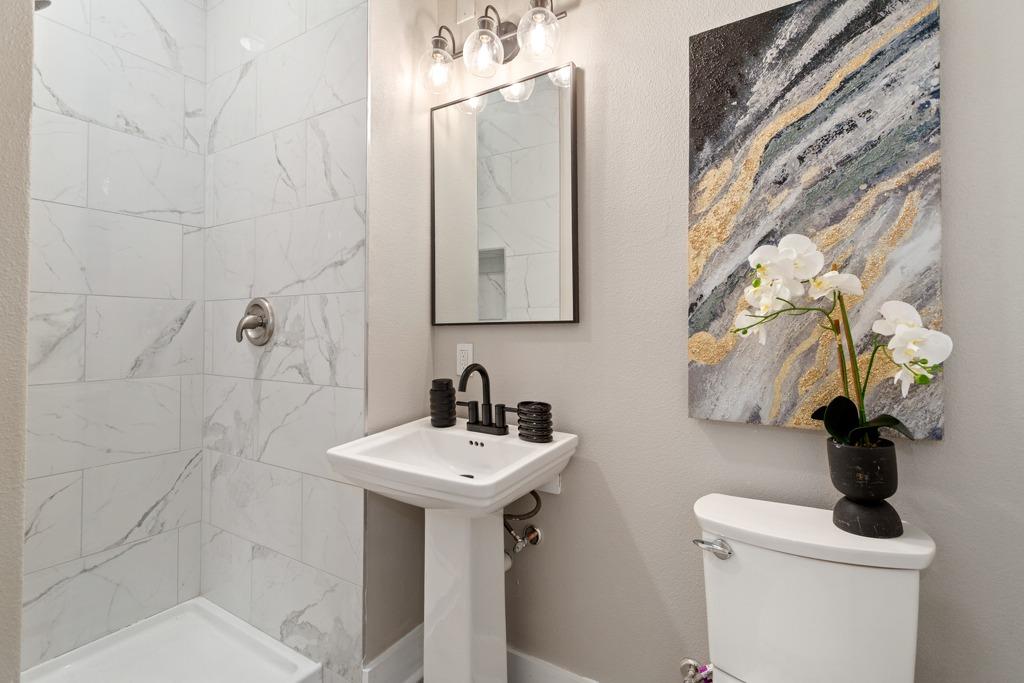
Bathroom with a marble-tiled shower, pedestal sink, and orchid-topped toilet.
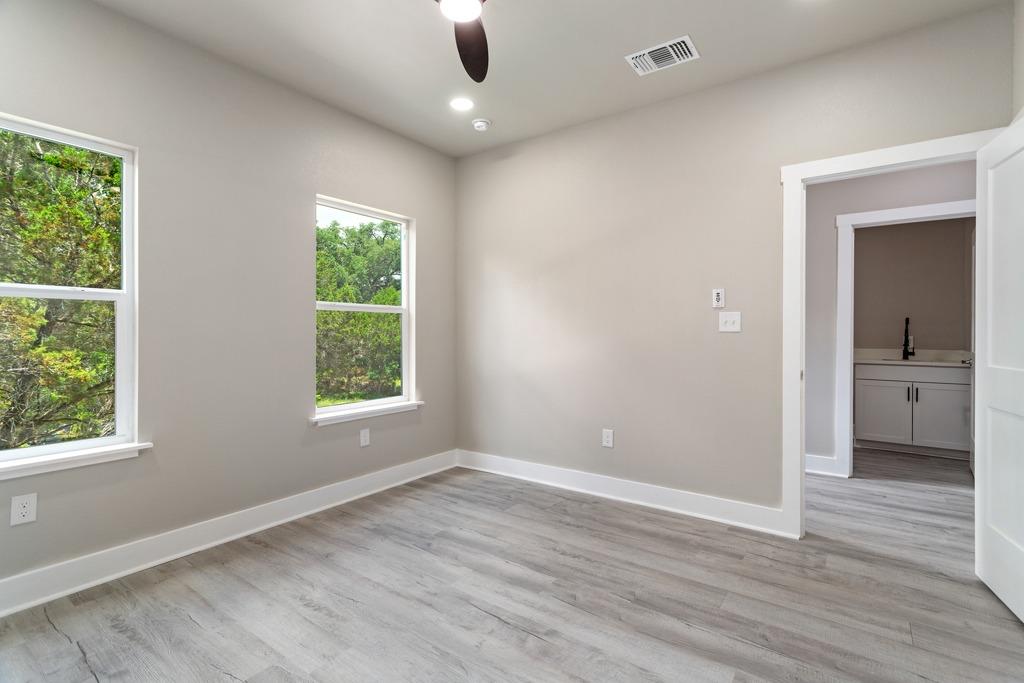
Empty bedroom with gray wood-look flooring, two windows, and an adjoining vanity area.
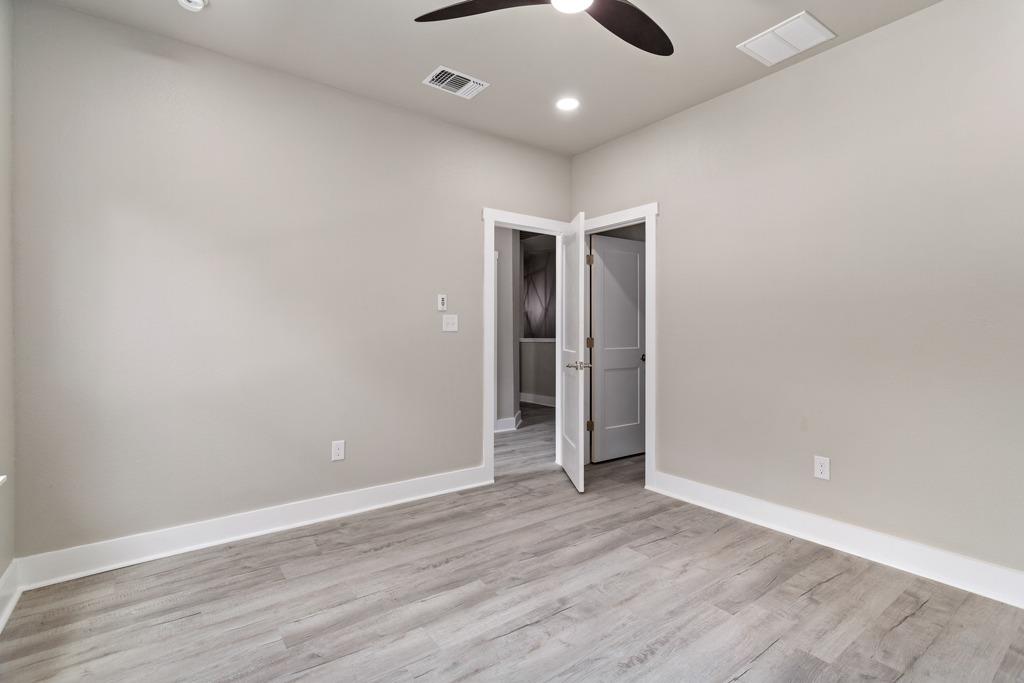
Empty room with gray plank flooring, a ceiling fan, and an open closet door.
Bathroom with a marble-look tiled tub and shower, white vanity, and black fixtures.
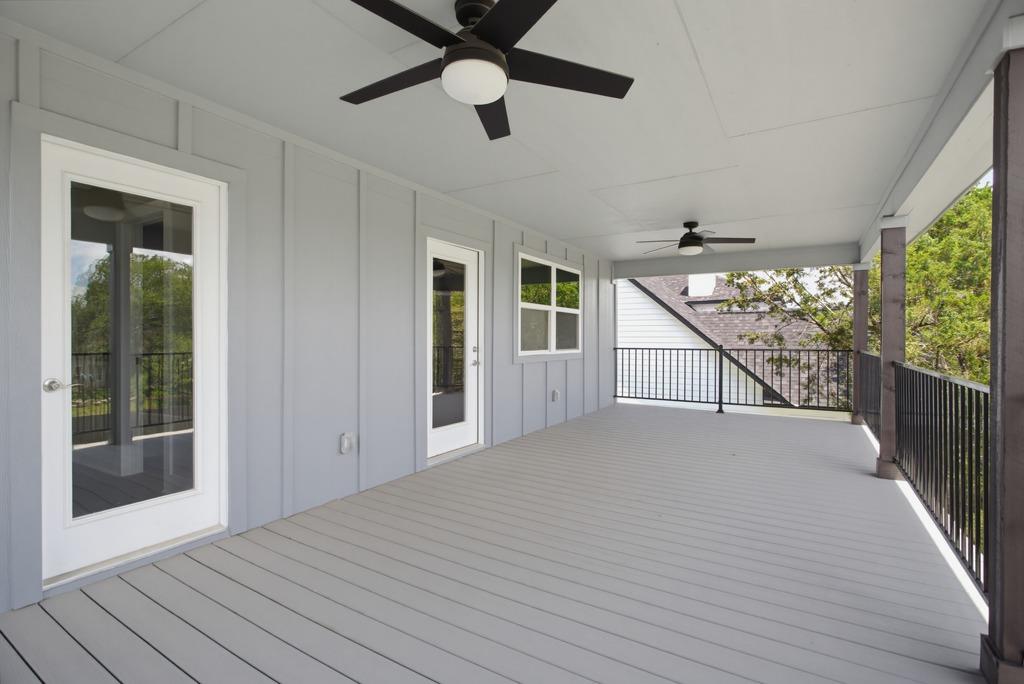
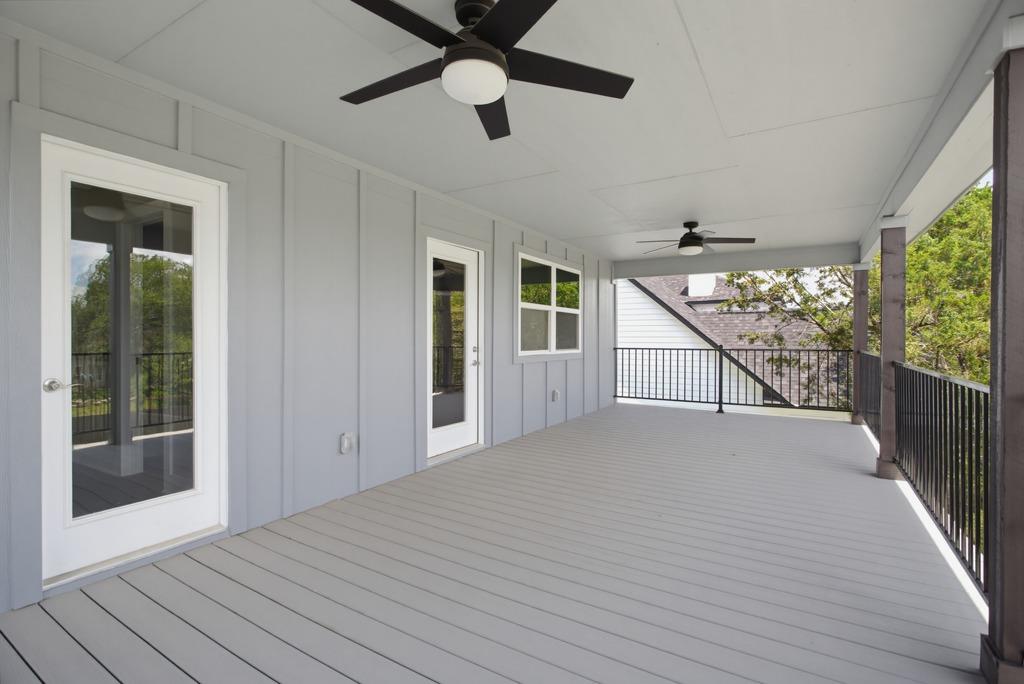
Covered gray deck with black railings and two ceiling fans
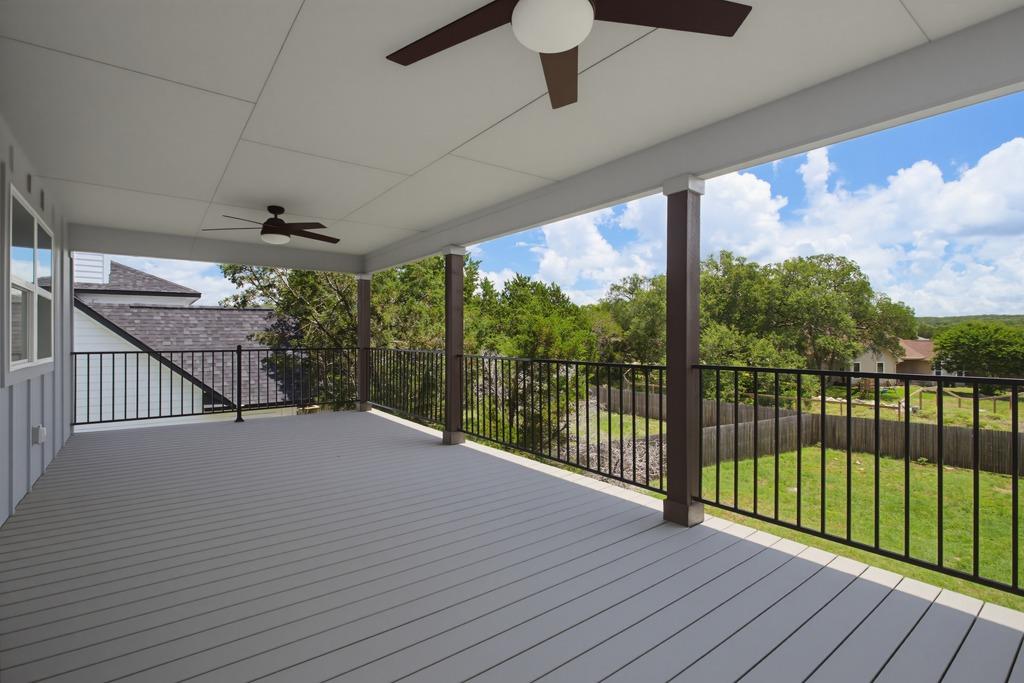
Covered deck with gray flooring, black railings, ceiling fans, and a view of the yard and trees.
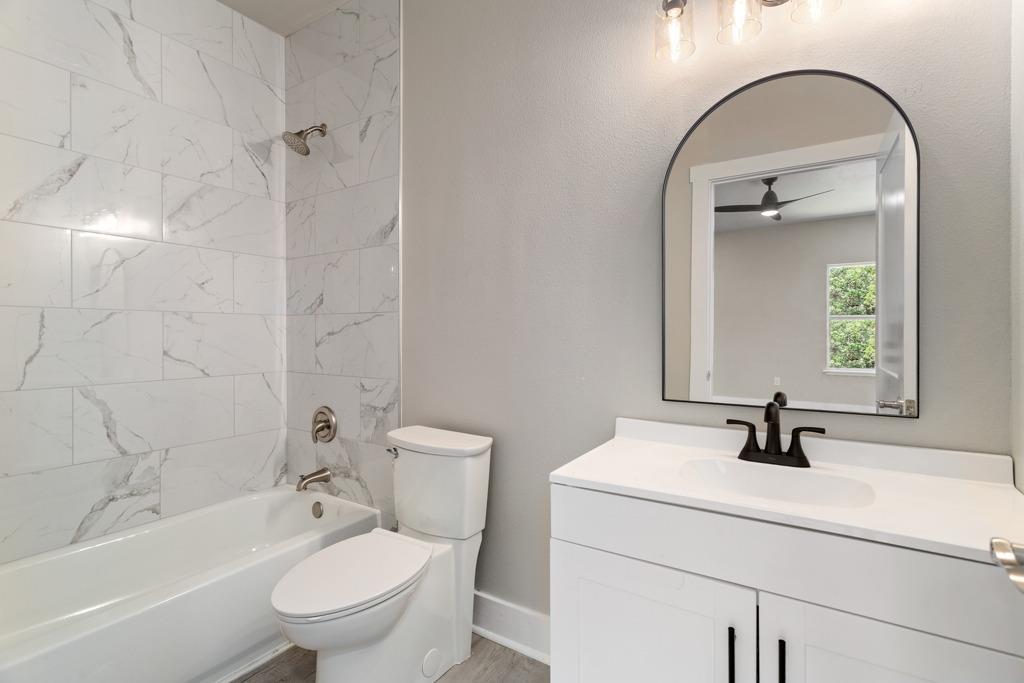
Bathroom with a marble-look tub surround, white vanity, and arched mirror.
Empty bedroom with a ceiling fan, gray plank flooring, and an open doorway to the bathroom.
Empty bedroom with gray wood-look flooring, a ceiling fan, and an adjoining bathroom.
Empty room with gray plank flooring, two windows, and a ceiling fan.
Bathroom with a marble-look tub surround, white vanity, and matte black fixtures.
Empty bedroom with gray plank flooring, two windows, and an open doorway to a vanity area.
Bathroom with marble-look shower tile, pedestal sink, black fixtures, and floral artwork.
Staged bedroom with a navy upholstered bed, abstract wall art, and a ceiling fan.
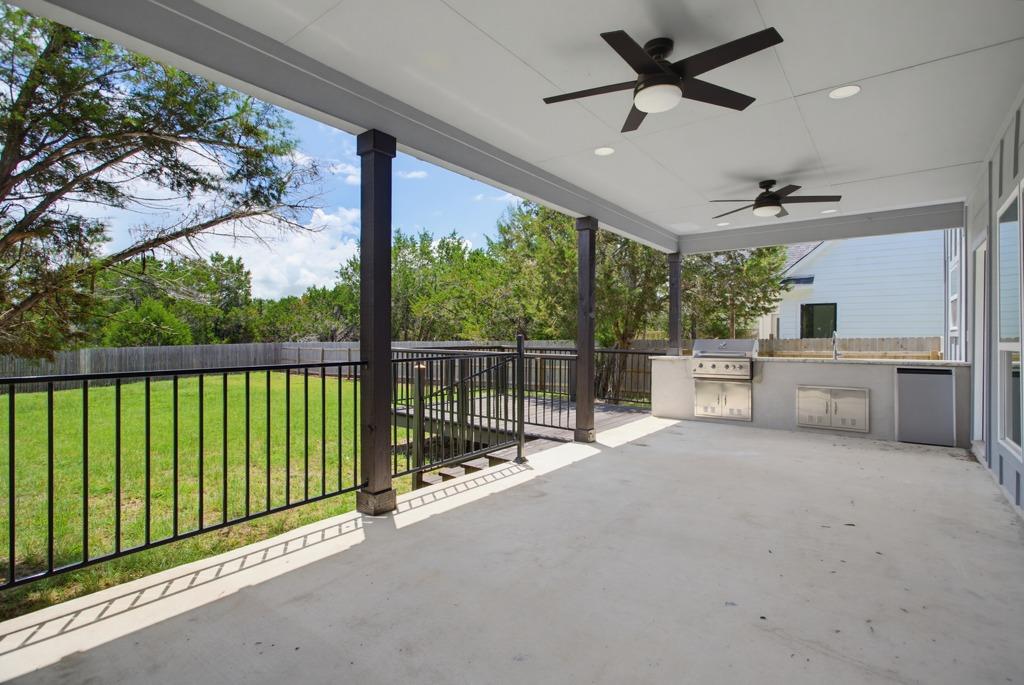
Covered patio with ceiling fans, outdoor kitchen, black railing, and views of a fenced lawn.
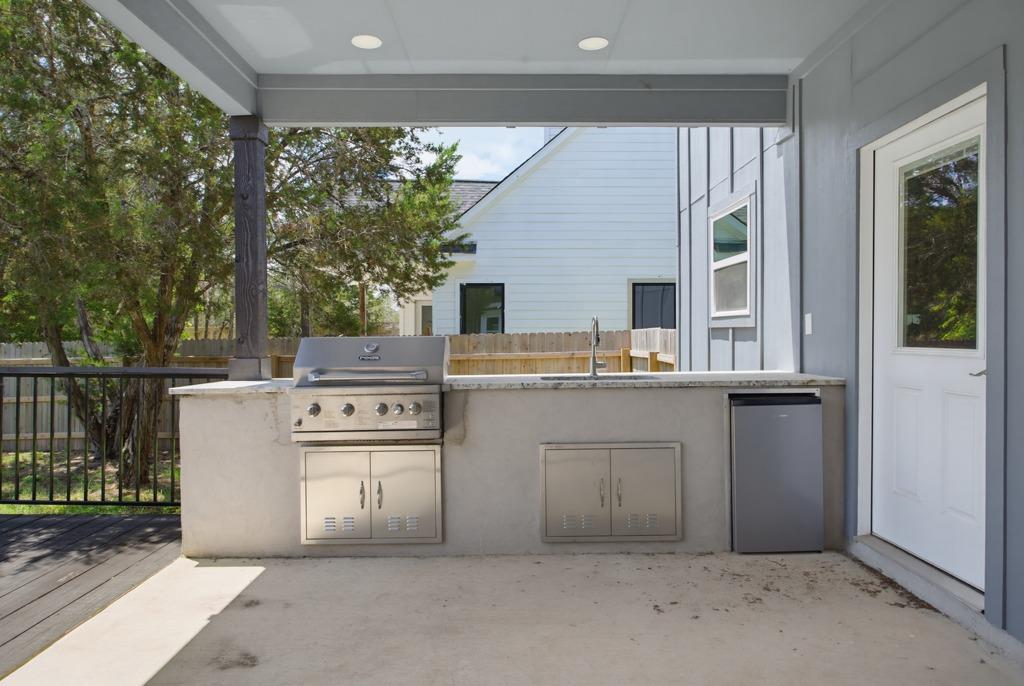
Covered patio with built-in grill, sink, and outdoor refrigerator.
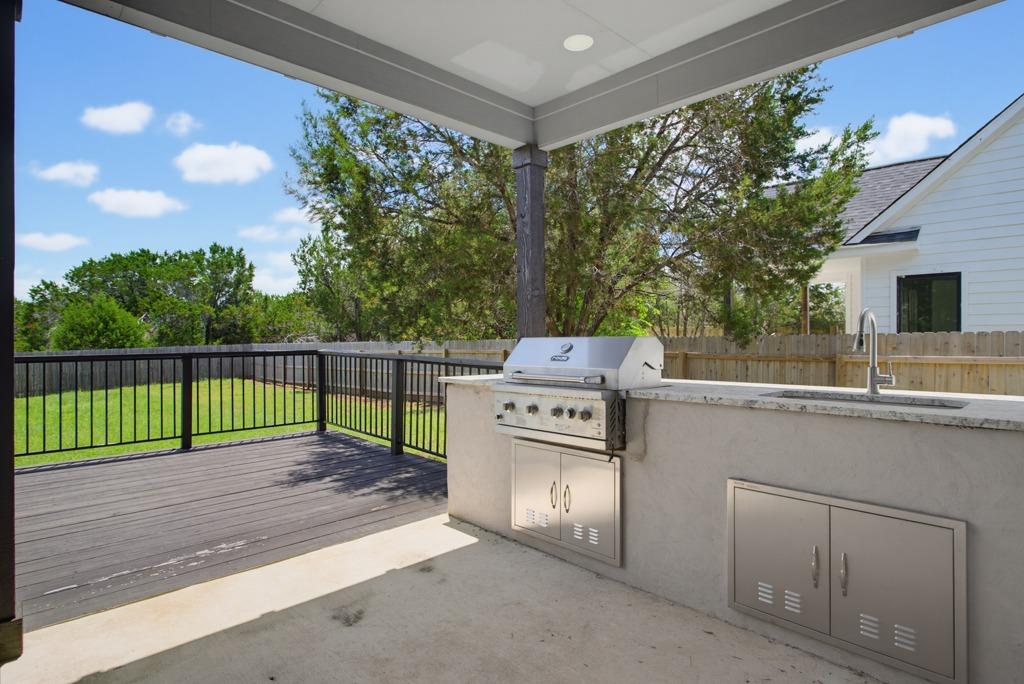
Covered outdoor kitchen with built-in grill beside a fenced deck and lawn.
Covered gray deck with black railings and two ceiling fans.
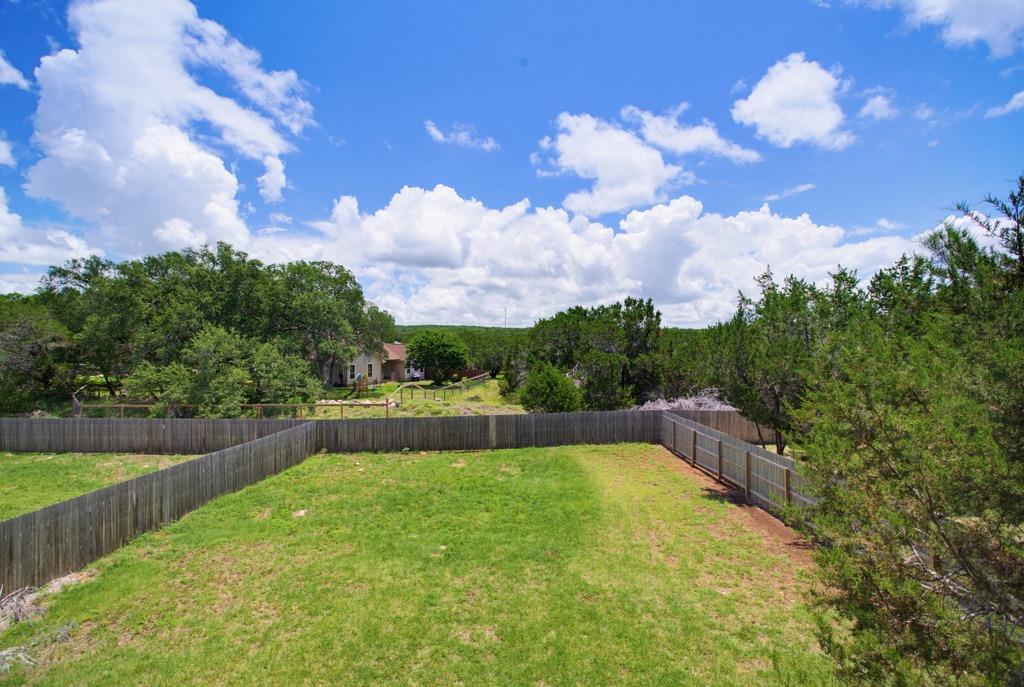
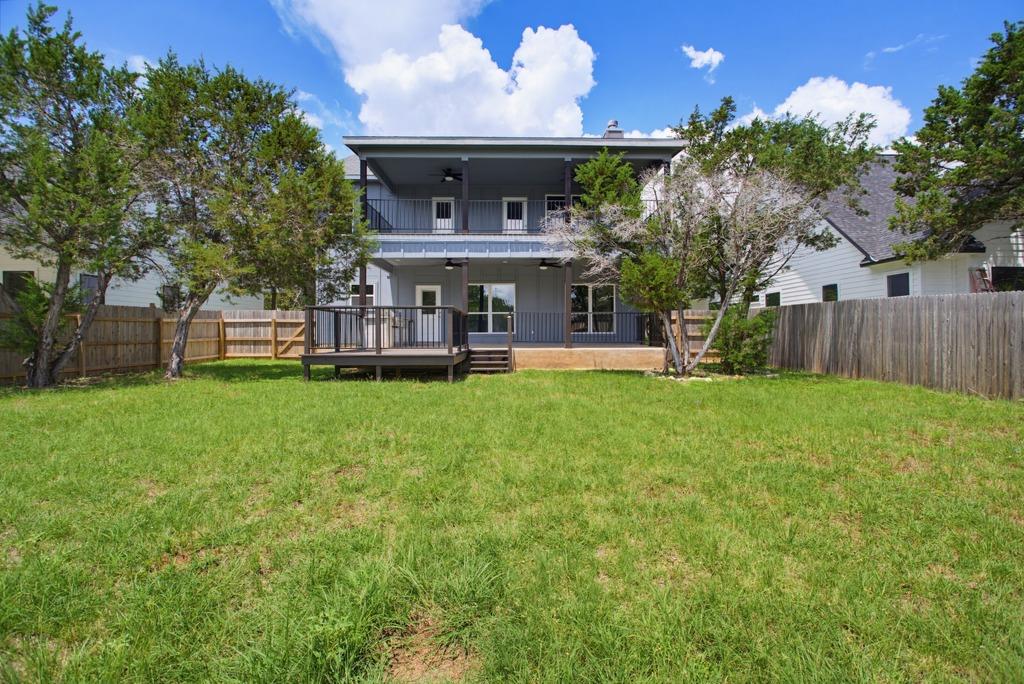
Fenced grassy backyard with mature trees and a neighboring house beyond the fence.
Rear view of a two-story gray home with a covered deck, fenced lawn, and mature trees.
SEE ALL PHOTOS
Staged living room with a stone fireplace, white sofa, and two poufs on a patterned rug.
Staged living room with a stone fireplace, large windows, and white seating.
Open living room with a white sofa, dark armchairs, and large windows beside the kitchen.
Bright kitchen with white cabinets, marble backsplash, farmhouse sink, and stainless steel range.
Bright white kitchen with a large island, three black stools, and stainless steel appliances.
Dining room with a round table, black chairs, chandelier, and large window.
Dining area with a round table, black chairs, floral wall art, and an open living room beyond.
Two-story gray home with a white garage, shaded by trees and marked with a stone pillar numbered 10.
Empty room with gray tile flooring, a ceiling fan, and two windows overlooking trees.
Empty room with gray tile flooring, two windows, and a ceiling fan.
Empty room with gray wood-look tile flooring, a ceiling fan, and an open doorway to a bathroom.
Bathroom with a white vanity, black faucet, toilet, and marble-look tub surround.
Staged bedroom with a white bed, upholstered bench, and black ceiling fan.
Bathroom with a double-sink vanity, arched mirrors, and white orchids.
Bathroom with a double vanity and marble-look tub surround, opening to a staged bedroom.
Bright bedroom with a stone fireplace, blue artwork, and glass door opening to a balcony.
Staged bedroom with a navy upholstered bed, abstract wall art, and a glass door opening to a balcony.
Bathroom with a marble-tiled shower, pedestal sink, and orchid-topped toilet.
Empty bedroom with gray wood-look flooring, two windows, and an adjoining vanity area.
Empty room with gray plank flooring, a ceiling fan, and an open closet door.
Bathroom with a marble-look tiled tub and shower, white vanity, and black fixtures.
Covered gray deck with black railings and two ceiling fans
Covered deck with gray flooring, black railings, ceiling fans, and a view of the yard and trees.
Bathroom with a marble-look tub surround, white vanity, and arched mirror.
Empty bedroom with a ceiling fan, gray plank flooring, and an open doorway to the bathroom.
Empty bedroom with gray wood-look flooring, a ceiling fan, and an adjoining bathroom.
Empty room with gray plank flooring, two windows, and a ceiling fan.
Bathroom with a marble-look tub surround, white vanity, and matte black fixtures.
Empty bedroom with gray plank flooring, two windows, and an open doorway to a vanity area.
Bathroom with marble-look shower tile, pedestal sink, black fixtures, and floral artwork.
Staged bedroom with a navy upholstered bed, abstract wall art, and a ceiling fan.
Covered patio with ceiling fans, outdoor kitchen, black railing, and views of a fenced lawn.
Covered patio with built-in grill, sink, and outdoor refrigerator.
Covered outdoor kitchen with built-in grill beside a fenced deck and lawn.
Covered gray deck with black railings and two ceiling fans.
Fenced grassy backyard with mature trees and a neighboring house beyond the fence.
Rear view of a two-story gray home with a covered deck, fenced lawn, and mature trees.
Courtesy of Bramlett Partners, Mardee Calkins Listing Contact: (512) 850-5717 
For Sale

10 Honeysuckle LN

10 Honeysuckle LN, Wimberley, TX 78676

$574,000
Welcome to 10 Honeysuckle Lane, a stunning new construction home in Wimberley offering 2,843 square feet of thoughtfully designed living space on a cul-de-sac. This spacious rare 5-bedroom residence combines modern comfort with Hill Country charm, creating the perfect setting for everyday living and entertaining.
The open-concept floor plan is filled with natural light and showcases beautiful finishes throughout. The gourmet kitchen is a true centerpiece, featuring premium appliances, a gas range, ample cabinetry, and generous counter space for cooking and gathering with family and friends.
The spacious primary suite provides a private retreat, while four additional bedrooms offer flexibility for guests, a home office, or multi-generational living. Every detail has been carefully selected to provide style, functionality, and lasting quality.
Step outside to enjoy the backyard, an inviting space for relaxing, entertaining with a built in outdoor kitchen, or simply taking in the peaceful surroundings. A private balcony offers elevated Hill Country views and the perfect spot to enjoy morning coffee, evening sunsets, or the stars overhead.
Located in one of Wimberley's most desirable areas, this move-in-ready home delivers the rare combination of brand-new construction, generous living space, scenic views, and modern amenities. Experience the best of Hill Country living at 10 Honeysuckle Lane.

5
beds

5
baths

2,843 Sq.Ft. LIVING AREA

10,158.19 Sq.Ft. lot

Mardee Calkins

Mardee Calkins

Features & Amenities

Interior

  • total bedrooms5
  • Total bathrooms5
  • full bathrooms5
  • Flooring Tile, Vinyl
  • Fireplace Living Room
  • APPLIANCES Dishwasher, Gas Range, Range, RNGHD, Refrigerator
  • other interior Features Ceiling Fan(s), Stone Counters, Crown Molding, Double Vanity, Electric Dryer Hookup, Soaking Tub, Walk-In Closet(s), Washer Hookup

Area & Lot

  • Status For Sale
  • Living Area2,843 Sq.Ft.
  • Lot Area10,158.19 Sq.Ft.
  • MLS® ID5306308
  • TypeResidential
  • YEAR BUILT2025
  • Water FrontageNone
  • View DescriptionHill Country
  • Elementary SchoolJacobs Well
  • Middle SchoolDanforth
  • High SchoolWimberley
  • School DistrictWimberley ISD

Exterior

  • STORIES2
  • Garage Space2.0
  • water SourcePublic
  • utilitiesElectricity Available, Natural Gas Available, Sewer Available, Water Available
  • PoolNone
  • roofShingle
  • lot featuresCul-De-Sac, Trees-Moderate, Views
  • parkingAttached, Garage, Garage Door Opener, Garage Faces Front
  • HEAT TYPECentral
  • AIR CONDITIONINGCentral Air
  • sewerPublic Sewer
  • SubstructureSlab
  • Disability FeaturesNone
  • other exterior FeaturesBalcony, Barbecue, Outdoor Grill

Financial

  • Sales Price$574,000
  • Real Estate Tax $7,273/yr
  • HOA $150/yr
Staged living room with a stone fireplace, large windows, and white seating.

Schedule a Showing

We would love to show you our beautiful property. Please select your preferred date and time below. An agent will be in touch shortly to confirm your appointment.

Schedule a Showing

We would love to show you our beautiful property. Please select your preferred date and time below. An agent will be in touch shortly to confirm your appointment.

Thank you for your interest in 10 Honeysuckle LN, Wimberley, TX 78676. We are reviewing your request and will be in touch shortly!

Mortgage Calculator

Estimate your monthly mortgage payment, including the principal and interest, property taxes, and HOA. Adjust the values to generate a more accurate rate.

All estimates are provided for informational purposes only. Actual amounts may vary.
$0,000 Your Payment 20 15 65
$0,000 Your Payment

Work With Mardee

Her understanding of the local market comes from years of being a part of it. Mardee Calkins is a trustworthy and passionate real estate agent that loves helping her clients to accomplish their real estate goals.

Follow Me on Instagram